

Listing Courtesy of:  West Penn MLS, Inc / Listed By: Matthew "Matt" McKenna, Coldwell Banker Realty
 West Penn MLS, Inc / Listed By: Matthew "Matt" McKenna, Coldwell Banker Realty
 4754 Bayfield Rd West Deer, PA 15101
Active (47 Days)
$385,000 (USD)
Description
MLS #:
1771667
1771667
Taxes
$6,444
$6,444
Lot Size
0.25 acres
0.25 acres
Type
Single-Family Home
Single-Family Home
Year Built
1985
1985
Style
Two Story
Two Story
School District
Deer Lakes
Deer Lakes
County
Allegheny County
Allegheny County
Listed By
Matthew "Matt" McKenna, Coldwell Banker Realty
Source
West Penn MLS, Inc
Last checked Oct 12 2026 at 8:46 AM GMT+0000
West Penn MLS, Inc
Last checked Oct 12 2026 at 8:46 AM GMT+0000
Bathroom Details
- Full Bathroom: 1
- Half Bathroom: 1
Property Features
- Fireplace: 1
- Fireplace: Family/Living/Great Room
Heating and Cooling
- Gas
- Forced Air
- Central Air
Basement Information
- Finished
- Walk-Out Access
Flooring
- Carpet
- Hardwood
Exterior Features
- Roof: Asphalt
Parking
- Built In
Stories
- 2
Listing Price History
Date
Event
Price
% Change
$ (+/-)
Sep 18, 2026
Price Changed
$385,000
-4%
-$15,000
Aug 26, 2026
Listed
$400,000
-
-
Location
Disclaimer: Copyright 2026 West Penn MLS, Inc. All rights reserved. This information is deemed reliable, but not guaranteed. The information being provided is for consumers’ personal, non-commercial use and may not be used for any purpose other than to identify prospective properties consumers may be interested in purchasing. Data last updated 10/12/26 01:46

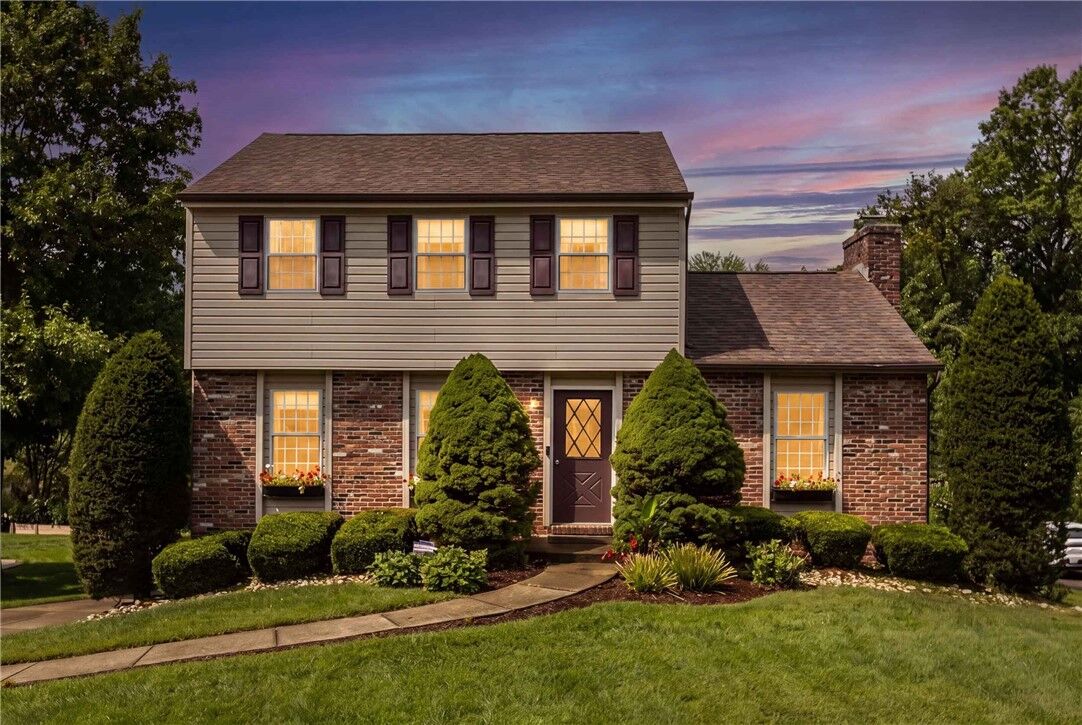
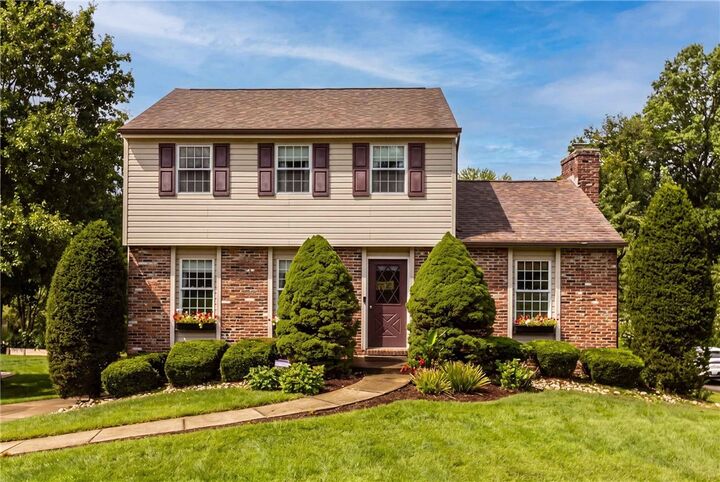
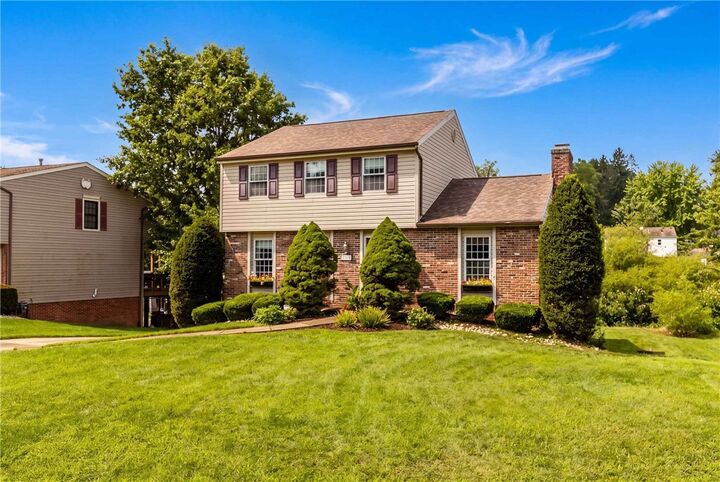
Curb appeal hits first. Brick on the first floor, tan siding above and complimenting shutters. A curved walk, manicured lawn, window boxes, and a tidy front yard set the tone before you even get to the door.
Inside, hardwood runs the main floor. Foyer with a carpeted staircase and a formal dining room. Renovated kitchen with shaker cabinets, quartz counters, subway tile, a farmhouse sink, stainless appliances, a peninsula with pendant lighting, and a breakfast nook. The family room has a vaulted beamed ceiling, a brick fireplace, and French doors to the deck. Main level also offers a powder room for convenience. Upstairs are three carpeted bedrooms, including a bright primary with a wall of closets, plus a renovated full bath with a double vanity and a glass walk-in shower with multiple shower heads and jets.
The lower level adds a finished rec room with easy access to the awesome back yard.
Out back, a wide grassy yard slopes to a tree line. An elevated wood deck with awning opens from the family room, with stairs down to the yard. Tuck-under 2-car garage and a wide concrete driveway and large almost 1100 SF lot.
Convenient to Route 8 and the Turnpike, tons of restaurants and quick access to target and grocery store.